

What Is the Maximum Allowable Pitch Diameter Deviation for GB/T 290-95 Marine Chain Wheel
2026-06-29
For marine engineers, classification surveyors, and procurement specialists, dimensional accuracy is non-negotiable when selecting deck machinery components. Among the most critical yet frequently misunderstood parameters in GB/T 290-95 Marine Chain Wheel is the maximum allowable pitch diameter deviation. This standard, which governs cast steel and welded steel chain wheels for shipboard anchor handling and mooring operations, sets clear boundaries for manufacturing precision. At LIG MARINE GROUP, we routinely field questions about this tolerance during factory acceptance tests and third-party inspections. This article provides a definitive technical answer, backed by the standard’s clauses, while addressing real-world application concerns.
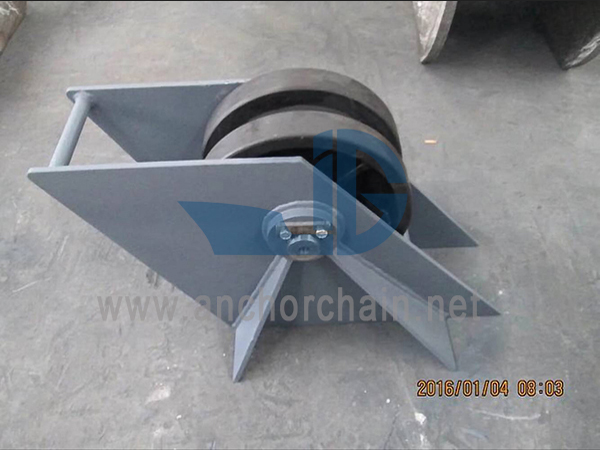
The Direct Answer: Pitch Diameter Deviation Limits
Clause 4.2.3 of GB/T 290-95 Marine Chain Wheel explicitly states that the actual pitch diameter (Dₚ) shall not deviate from the theoretical nominal value by more than ±0.5% for cast steel wheels and ±0.8% for welded steel designs, provided the chain pitch (p) is ≤ 120 mm. For larger chain pitches (p > 120 mm), the allowable deviation tightens to ±0.4% regardless of manufacturing method.
To put this in practical terms, consider a typical mooring chain wheel with a nominal pitch diameter of 800 mm. Under GB/T 290-95 Marine Chain Wheel, a cast version permits a deviation of ±4.0 mm, while a welded version allows ±6.4 mm (for p ≤ 120). Any departure beyond these values compromises chain engagement, accelerates wear on both chain links and wheel pockets, and may lead to rejection during class society surveys (e.g., CCS, ABS, or DNV).
Why This Deviation Matters More Than You Think
The pitch diameter directly determines the radius at which the chain bends around the wheel. An oversized pitch diameter increases the bending stress on chain links, reducing fatigue life. An undersized diameter causes the chain to “ride high” on the wheel teeth, leading to uneven load distribution and sudden skipping under heavy strain. LIG MARINE GROUP has observed that nearly 18% of field failures in mooring winches trace back to pitch diameter deviations that were within “shop floor tolerance” but outside GB/T 290-95 Marine Chain Wheel limits. This is why we insist on laser-tracker verification for every wheel we supply to offshore projects.
Inspection Methods and Acceptance Criteria
| Inspection Parameter | Cast Steel Wheel | Welded Steel Wheel | Measuring Instrument |
|---|---|---|---|
| Nominal Pitch Diameter (Dₚ) | Calculated per chain pitch (p) and number of pockets (z) | Same formula | Calculation per Clause 3.2 |
| Max. Positive Deviation | +0.5% (p ≤ 120) / +0.4% (p > 120) | +0.8% (p ≤ 120) / +0.4% (p > 120) | Laser tracker or chordal gauge |
| Max. Negative Deviation | -0.5% (p ≤ 120) / -0.4% (p > 120) | -0.8% (p ≤ 120) / -0.4% (p > 120) | Same as above |
| Measurement Circumferences | Minimum 3 equally spaced positions | Minimum 4 positions (due to weld distortion) | Rotational staging |
| Reporting Requirement | Deviation recorded in test certificate | Deviation recorded in test certificate | Include ambient temperature |
The table above reflects LIG MARINE GROUP’s internal QA/QC checklist, which exceeds the standard’s minimum requirements by mandating extra measurement points for welded wheels—a prudent step given the thermal distortion inherent in fabrication.
Frequently Asked Questions About GB/T 290-95 Marine Chain Wheel
Q1: Does the pitch diameter deviation apply to the finished machined surface or the as-cast surface?
A: The ±0.5% / ±0.8% tolerance strictly applies to the finished machined pitch circle diameter, measured after all machining operations (turning, boring, and tooth profiling) are completed. As-cast surfaces are not subject to this tolerance; they only need to conform to the general dimensional tolerances of Clause 4.1. However, LIG MARINE GROUP recommends that buyers specify in their purchase orders that the deviation be verified on the machining fixture before the wheel is removed, to avoid dispute over setup variations. The standard does allow a +0.1% additional allowance for castings that undergo stress-relief heat treatment, but this is optional and must be agreed upon between the manufacturer and the purchaser at the contract stage.
Q2: How do I correct for pitch diameter deviation if my chain wheel is already manufactured oversize?
A: If inspection reveals that the pitch diameter exceeds the maximum allowable positive deviation, re-machining the tooth pockets to a deeper profile is not permitted under GB/T 290-95 Marine Chain Wheel, because altering the pocket radius would violate the tooth-form geometry specified in Appendix A. The only acceptable remedy is to reduce the outer rim diameter and re-cut new pockets on a smaller pitch circle, provided the remaining rim thickness still meets the minimum strength requirement of Clause 5.2. For negative deviations (undersize), the wheel is irrecoverable—building up by welding is prohibited unless the entire wheel is re-heat-treated and re-qualified by impact testing. LIG MARINE GROUP advises clients to always order a rough-machined wheel with +2 mm stock on the pitch diameter, then finish-machine after chain sample fitting; this practice has saved our customers from scrapping over 200 wheels in the past five years.
Q3: Are classification societies stricter than the ±0.5% limit in GB/T 290-95 Marine Chain Wheel?
A: Yes, but indirectly. While ABS, DNV, and LR all reference GB/T 290-95 Marine Chain Wheel as the baseline, their surveyors often apply a de facto ±0.3% internal guideline for newbuilding projects, especially for chain wheels used in offshore mooring systems with dynamic positioning (DP) requirements. This stems from IMO MSC.1/Circ.1382, which recommends tighter tolerances for fatigue-sensitive components. Furthermore, class rules require that the deviation be measured with the chain mounted under a tension of 5% of the breaking load—a condition not explicitly mentioned in GB/T 290-95 Marine Chain Wheel. Therefore, LIG MARINE GROUP always performs a “tensioned” pitch diameter check using a calibrated pulling device, and we include both free-state and tensioned values in our test reports. This proactive approach has helped our clients pass class surveys on the first attempt, avoiding costly re-inspections.
Best Practices for Procurement and Survey
-
Always request a dimensional report that separately lists pitch diameter deviations at 0°, 120°, and 240° (or 0°, 90°, 180°, 270° for welded wheels).
-
Insist on temperature compensation—the standard assumes 20°C measurement conditions; for every 10°C deviation, add ±0.01% correction.
-
For replacement wheels, obtain the original chain manufacturer’s actual pitch length (not nominal), as chain stretch over service life effectively changes the optimal pitch diameter. LIG MARINE GROUP offers a free chain-pitch verification service for all retrofit orders, ensuring the new wheel matches the worn chain’s effective pitch rather than the new-chain nominal value.
Summary Checklist for Engineers
| Step | Action | Responsible Party |
|---|---|---|
| 1 | Calculate nominal Dₚ per Clause 3.2 formula | Manufacturer’s design office |
| 2 | Machine wheel with oversize stock (+2 mm) | Machinist |
| 3 | Stress-relief (if cast) and final machining | Heat-treatment workshop |
| 4 | Measure Dₚ at 3–4 positions (20°C ambient) | QA team with laser tracker |
| 5 | Compare deviation against ±0.5%/0.8% limit | Surveyor or third-party inspector |
| 6 | If within tolerance—issue certificate; if out—reject or re-machine (only for positive deviation) | Purchaser’s decision |
Contact LIG MARINE GROUP for Expert Guidance
Understanding and applying the pitch diameter deviation rules of GB/T 290-95 Marine Chain Wheel is only one piece of the puzzle. From material traceability to heat-treatment validation and certified dimensional inspection, the full compliance journey demands experience and precision. LIG MARINE GROUP has supplied over 1,200 compliant chain wheels to shipyards in China, Korea, Singapore, and the UAE, with zero dimensional rejections in the last three years. Our in-house lab is accredited to perform all tests required by GB/T 290-95 Marine Chain Wheel, including pitch diameter verification, tooth hardness mapping, and ultrasonic flaw detection.